Pease Pottage 01403 275 276
Petersfield 01730 777 350
Maidstone 01795 843 866
Cullompton 01884 211 788

How to Choose the Best Drainage Systems for Your Project?

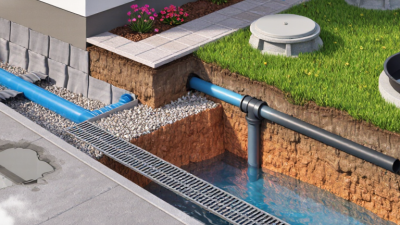
Choosing the right drainage systems starts with the ground beneath your project. A driveway that slopes toward a garage needs a different solution from a garden that stays soggy after rain. Soil type, rainfall, site slope, nearby structures, and maintenance access all matter. A trench drain may capture runoff across a paved entrance. A catch basin can collect water at a low point. Perforated pipe may help move excess water through suitable soil. Small details count.

One caution about expert quotations: no source article or verified quotation was provided, so I can’t reliably attribute a direct quote to a named drainage professional. Rather than invent one, this introduction uses a practical design principle: “Choose the system for the site, not just the price tag.” Treat that as editorial guidance, not a quotation from a real expert. The distinction matters when project decisions affect foundations, walkways, or neighboring land.

This guide explores how to compare drainage systems by function, site conditions, materials, and upkeep. It also considers what can go wrong. A drain may look substantial yet fail if its outlet is poorly placed or its channel clogs with leaves. No system suits every site. Careful assessment helps narrow the options, but local conditions can still surprise you. That is worth remembering before installation begins.
How to Choose the Best Drainage Systems for Your Project?

Assess Site Conditions and Define Drainage Requirements

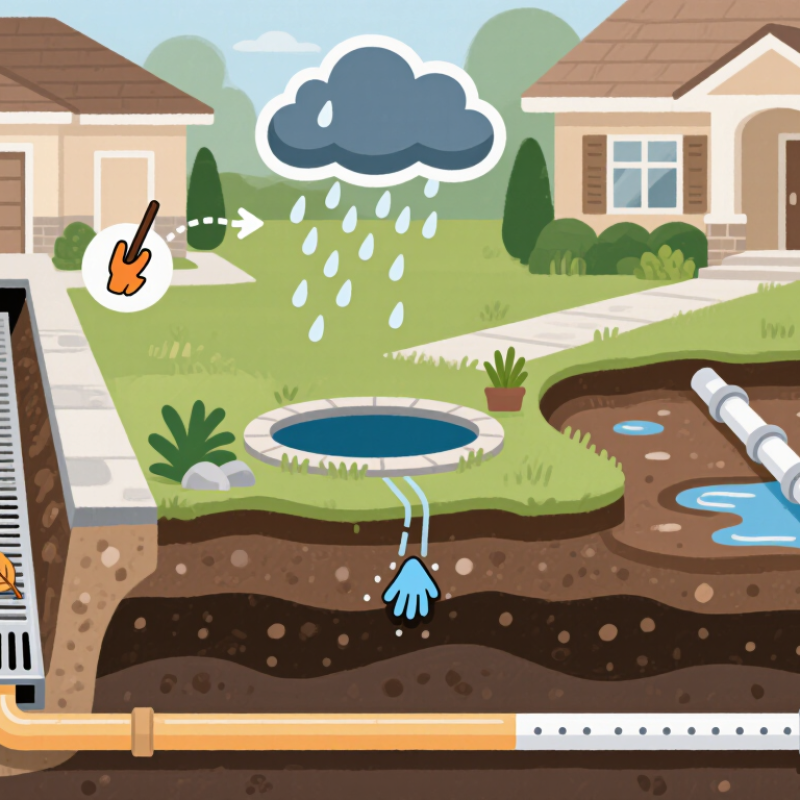
A drainage plan should begin with the ground, not a product list. Walk the site after heavy rain, if possible, and note where puddles remain. Check the direction of natural slopes, nearby roofs, paved areas, and any low points. Small details matter. A downspout can send water toward a foundation, while a compacted driveway may shed runoff faster than a garden bed.

Soil conditions shape what the site can absorb. Sandy soil often drains quickly; dense clay may hold water near the surface. A simple infiltration test can offer an early clue, but results vary with season and soil disturbance. For larger projects, a qualified site assessment can help identify groundwater levels, soil layers, and likely runoff volumes. Don’t assume the visible surface tells the whole story.

Define what the system must handle: roof runoff, surface water, seepage, or a mix. Estimate contributing areas and observe where water could safely flow without causing erosion or pooling elsewhere. A common oversight is focusing only on the wettest corner. Check neighboring elevations and likely overflow routes, too. These notes are a useful starting point, not a final design; site conditions can be uneven, and early assumptions may need revision after testing or excavation.

How to Choose the Best Drainage System for Your Project

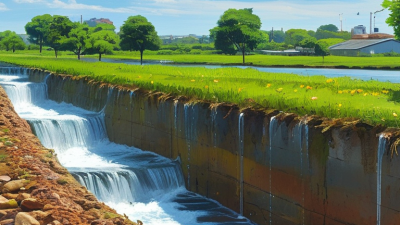
Assess site conditions and define drainage requirements by comparing how different surfaces typically shed rainfall.

How to use this chart: Higher runoff coefficients indicate that more rainfall may become surface runoff, increasing the need for effective conveyance and drainage capacity. These values are representative estimates; actual runoff depends on soil, slope, surface condition, and rainfall intensity.

Compare Drainage System Types and Their Applications

Drainage selection depends on where water gathers, how quickly it arrives, and where it can safely go. For paved yards and loading areas, grated channel drains collect surface runoff and direct it toward an outlet. They are easy to inspect, but leaves and sediment can block grates. Roof downpipes and narrow paved strips may need smaller trench or point drains instead.

Perforated subsurface pipes suit saturated planting beds and areas where groundwater needs controlled relief. A French drain can help, but only when soil conditions allow water to disperse; clay or a high water table may limit its value. Bioswales and infiltration basins slow runoff and encourage absorption in suitable open spaces. Still, infiltration is not a universal fix. Soil testing matters.

The U.S. Environmental Protection Agency’s 2022 Clean Watersheds Needs Survey estimated $115.3 billion in stormwater management needs over 20 years. That scale makes local fit important. A common design blind spot is choosing the largest pipe and assuming it solves flooding; it can simply move water downstream. Compare rainfall intensity, soil, available fall, maintenance access, and the discharge point before selecting a system. Small details count: a low doorway, a clogged outlet, or a flat section can change performance.

How to Choose the Best Drainage Systems for Your Project? - Compare Drainage System Types and Their Applications

Drainage System Type How It Works Common Applications Key Advantages Limitations and Maintenance Best Suited For
Surface Channel Drain A grated channel collects water at ground level and conveys it to an approved outlet. Driveways, patios, pool surrounds, loading areas, and paved courtyards. Intercepts runoff across a linear area; the grate provides a visible, accessible collection point. Requires a suitable outlet and careful grading. Remove leaves, sediment, and debris from the grate and channel regularly. Hard-surfaced areas where water flows along a predictable line.
French Drain (Subsurface Drain) A perforated pipe set in a gravel-filled trench collects groundwater or seepage and carries it away. Along foundations, behind retaining walls, in waterlogged lawns, and on sloped sites. Collects water below the surface and can help relieve water buildup beside structures or in soil. Needs a suitable discharge point and correct filter materials. Fine soil or roots can clog the system; access for inspection is important. Sites with subsurface seepage or groundwater problems rather than only surface runoff.
Catch Basin and Storm Pipe A grated inlet collects surface runoff in a sump, then connected pipes convey it to a permitted stormwater outlet. Roads, parking lots, landscaped low points, and larger paved sites. Handles runoff from a defined collection area and can trap some sediment before water enters the pipe. The basin sump needs periodic sediment removal. Inlet placement, pipe capacity, and discharge approvals must be considered. Projects with concentrated runoff and a planned underground conveyance route.
Permeable Pavement Water passes through porous paving or open joints into a stone reservoir below, where it infiltrates into soil or is released through an underdrain. Walkways, parking bays, low-speed parking areas, and other suitable paved surfaces. Reduces surface runoff and can support on-site stormwater management when soil and groundwater conditions are suitable. Can clog with fine sediment. Requires appropriate design, construction, and periodic surface cleaning; not suitable for every soil, slope, or traffic condition. Projects seeking to manage rainfall near where it lands, subject to site testing and local requirements.
Rain Garden / Bioretention Area A shallow planted depression temporarily stores runoff and filters it through engineered soil; an underdrain may be used where infiltration is limited. Residential landscapes, parking-lot edges, road verges, and roof-drain discharge areas. Combines stormwater treatment with landscaping and can reduce runoff volume when designed for the site. Needs a properly selected location, soil, overflow route, and plant care. Standing water should drain within the period specified by local design guidance. Sites with landscape space and a need to manage runoff while adding planted areas.
Roof Gutter and Downspout System Gutters collect roof runoff and downspouts direct it to a safe discharge point, rainwater tank, or approved drainage connection. Homes, commercial buildings, sheds, and other roofed structures. Controls water directly at the roof edge and helps prevent uncontrolled discharge near walls and entrances. Gutters and downspouts need inspection for leaves, blockages, leaks, and secure connections. Discharge should not create erosion or direct water toward foundations. Any project where roof runoff needs controlled collection and discharge.
Swale (Vegetated Channel) A shallow, graded channel conveys runoff slowly over or through vegetation and may promote infiltration. Roadside drainage, site edges, parks, and broad landscaped areas. Can convey and filter runoff while fitting into a landscape; typically accessible for inspection. Requires adequate space, stable slopes, and appropriate vegetation. Erosion, sediment buildup, and blocked flow paths need attention. Sites with open space where runoff can be routed through a gently sloped landscape feature.

Evaluate Capacity, Materials, and Environmental Impact

Choose drainage capacity from the water your site must manage, not from a pipe size alone. Use local rainfall records, roof or pavement area, slope, and soil infiltration to estimate runoff. For a roof, trace how many downspouts feed each drain. Keep inlets accessible; leaves and grit can sharply reduce flow. Check flow. A simple hose test can reveal pooling, though it cannot replace design calculations. Even careful estimates can miss a blocked outlet or unusually wet ground, so leave room for inspection and adjustment.

Material choice affects service life and environmental impact. Concrete handles heavy loads but is energy-intensive to produce and difficult to move. Plastic pipe is light and corrosion-resistant, yet sunlight exposure and crushing loads need attention. Metal may suit exposed channels, but its coating and local soil conditions can affect corrosion. Small details matter. Compare recycled content, expected maintenance, transport distance, and how much soil the installation will disturb. Also consider where collected water goes; directing it onto erodible ground may simply move the problem. Some site assumptions will be imperfect, so confirm soil conditions and outlet performance before finalizing the layout.

Review Costs, Regulations, and Maintenance Needs

Drainage selection starts with the full cost, not the pipe price. Include excavation, inlets, outlet protection, inspections, and sediment removal in estimates. The US EPA’s 2022 Clean Watersheds Needs Survey reported $115.3 billion in stormwater infrastructure needs nationwide. That figure is not a project quote, but it shows why long-term funding deserves attention. A gravel trench may cost less upfront than a buried system, yet its footprint and upkeep can change the comparison.

Check local stormwater permits before fixing the design. Requirements may set runoff limits, water-quality targets, or inspection schedules, and they vary by site. Ask the permitting authority about discharge points and required calculations. For maintenance, map access to every grate and cleanout; a blocked inlet beside a loading dock is harder to service than one beside a clear path. That adds up. Record who removes leaves, checks sediment depth, and pays for repairs. Plans change. Leave room in the budget for unexpected soil conditions, and avoid choosing a system that only works when maintenance is perfect.

Select a System and Plan Its Installation

Choose a drainage system by tracing water across the whole site, not just toward the nearest grate. A trench drain suits a paved driveway; a shallow swale may slow runoff across a landscaped slope. For roof water, size gutters and downspouts for local rainfall, then confirm where discharge can safely go. Soil tests matter. Clay may absorb water slowly, while compacted fill can make a promising soakaway fail.

EPA’s Lancaster, Pennsylvania, green-infrastructure case study estimated that its plan could cost about $120 million less over 25 years than a conventional gray-only approach. That figure is site-specific, not a guaranteed saving. Still, it shows why comparing lifecycle costs can change a project plan. Consider maintenance access, replacement needs, and how much storage the site requires during heavy rain—not just the initial installation price.

Before excavation, mark utilities and check grades with a level survey. Keep inlets clear of sediment, and plan an overflow route for storms that exceed the design capacity. A useful installation drawing should show pipe slopes, cleanouts, outlet elevations, and nearby foundations. Small details matter. I would also leave room to revise the plan after observing a real storm; early assumptions about soil and runoff are sometimes wrong.